
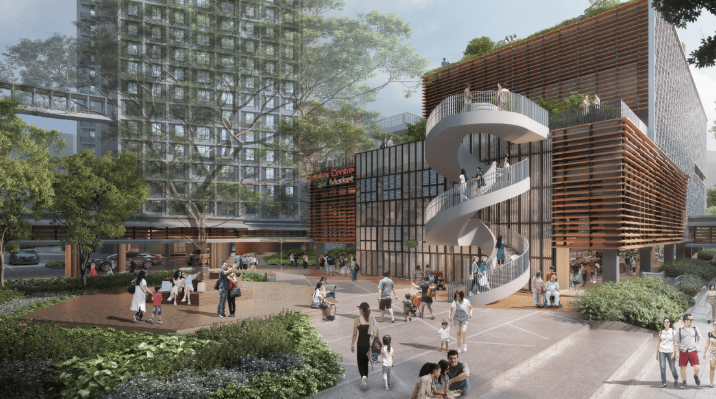
Tanglin Halt Integrated Development
Built Only | Completed in 2022
Proposed erection of public housing development comprising of 1 block of 48 storey height residential building, 1 block of hawker centre and market, 1 block of polyclinic, social communal facilities and multi-storey carpark (Queenstown Tanglin Halt C2)
Scope of Work
• Chilled Water System
• Mechanical Ventilation System
• Kitchen Ventilation System
• ACMV Control System
• Building Management System
• Carpark Smoke Purging System
• HRU System
• Staircase Pressurization System
• BIBO (Bag-In-Bag-Out) System